


December 9, 2022, 10:24 am | Read time: 4 minutes
In small living spaces, there’s often no room for a dining area. The only solution is usually to move to the kitchen. Space-saving mini dining areas serve their purpose and create room where it’s urgently needed. myHOMEBOOK presents some solutions here.
Space is a rare commodity in the kitchen area. Especially in a small home, there’s usually no chance for a cozy dining room in the living space. The kitchen, in particular, tends to be quite small. Yet, eating is a necessity, so effective measures are needed for a separate dining area within the kitchen. myHOMEBOOK presents seven ideas for mini dining areas in the kitchen.
1. Foldable Table
Foldable furniture may have a simple, less elegant image, but they undoubtedly represent a lot of pragmatism in living. And as living in small spaces–see Tiny House and the like–becomes increasingly attractive, foldable furniture is gaining more interest in interior design. Fortunately, the market now offers many tasteful, space-saving furniture options. Once the dishes are cleared, the tabletop can be quickly folded against the wall, freeing up more space in the room.
Related: Small Kitchen – 6 Tips for More Storage and Order
2. Mini Dining Area in a Piece of Furniture
Modern, minimalist interior designs have been setting new standards for efficient space utilization for some time. Furniture often has multiple functions and blends into one another. In this case, too: Especially with little kitchen needs, a niche within a piece of furniture can also be used as a mini dining area in the kitchen. Below the seating area, the bench can also serve as additional storage space. Simply open it up, and table linens, old cookbooks, or rarely used pans and pots can disappear here.
3. Dining in Front of the Window
Another idea can be implemented well, but especially space-saving, in connection with a window. With a standard windowsill height of 80 cm, this area can also be used as a mini corner in the kitchen. Ideal for this is a tabletop that rests directly on the windowsill and stands on just one leg at the other end. A definite advantage of this idea is the view outside while eating. And similar to a real bar counter, the stools can quickly disappear under the tabletop afterward.

4. Counter at a 90-Degree Angle to the Wall
The counter principle can also be realized as a mini dining area in a small kitchen at a 90-degree angle to the wall. The bar stools can be practically stored under the table after eating. With a model featuring an integrated folding function, the tabletop can quickly and almost completely disappear from view. With a permanently installed model, the tabletop can be beneficially used as a shelf or workspace during the day.
5. Extendable Mini Dining Area

Extendable furniture is mainly known from dining tables that can be enlarged with an additional leaf if needed. In this case, the principle works a bit differently: Modern kitchen designs often feature a pull-out that reveals a table or an additional work surface. In some cases, these are so stable that they don’t require a table leg, while other models have a foldable table leg underneath. However, admittedly, this idea for a mini dining area in the kitchen is only suitable for a meal for two, not for larger gatherings.
Also interesting: 5 Tips for Designing a Modern Kitchen
How Big Your Dining Table Should Really Be–Most People Misjudge
5 Space-Saving Ideas for a Vanity Table
6. Dining Area Along the Wall
A counter running along the wall is also practical. With a wide shelf board, this mini dining area in the kitchen can be implemented similarly to a bar solution. The advantage here is that no furniture, neither tabletop nor bar stools, protrudes deeply into the room. However, since the view while eating inevitably falls on a bare wall, it’s advisable to enhance the area with a bit of light and color accents for more atmosphere. Again, an alternative solution for non-use is as a storage surface.
7. Round or Half-Round Table as a Mini Dining Area

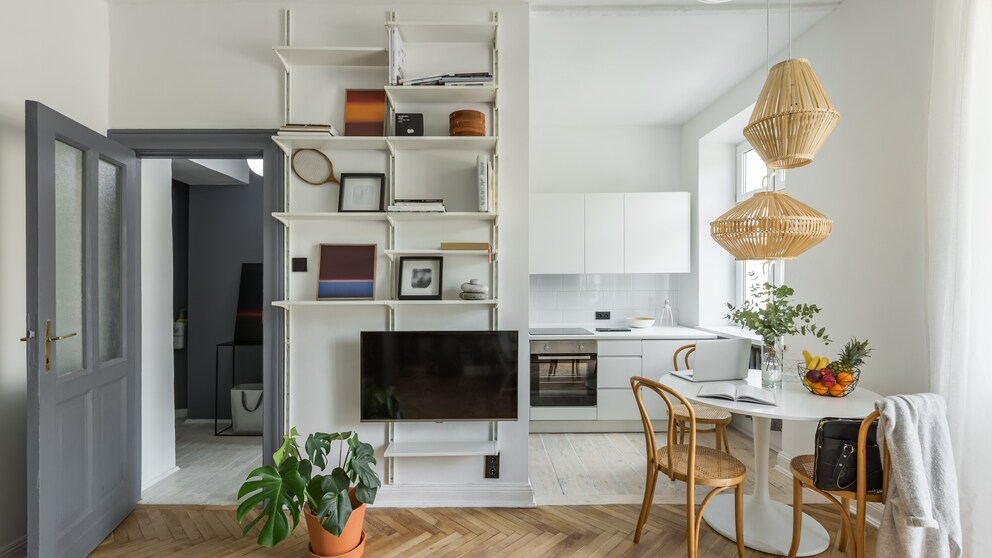
Tendentially, round rather than square furniture is better suited for small spaces. Their organically smooth shape reduces disruptive edges in the room. A small round table combined with similarly round-shaped chairs takes up significantly less space in the kitchen than a more boxy counterpart.
Especially if the table has a pedestal instead of many chair legs, all seating can be pushed even better under the tabletop. For an especially small kitchen, a half-round model that can be mounted on the wall is also recommended. Common, but especially helpful, is again the folding function.