


August 12, 2026, 4:58 am | Read time: 5 minutes
Large window fronts and light-filled rooms have long been the hallmark of modern single-family homes. But with rising temperatures, these building concepts alone are often no longer sufficient. Two experts show what to consider when building a house and which solutions can create a pleasant indoor climate in the long term.
In the solar architecture of the 1980s, large-scale glazing was deliberately used to bring as much solar energy into the house as possible and reduce heating needs in winter. However, the thermal insulation glazing common today did not exist in the 1990s.
Large Windows with Proper Planning
Johannes Kreißig, managing director of the DGNB e. V. and CEO of DGNB GmbH, emphasizes that large window fronts are not fundamentally wrong, provided they are integrated into a well-thought-out overall concept from the start. “If I don’t equip it with shading accordingly in the planning, I naturally have a problem when it gets warm. I have too much energy in the house,” he explains. He also points out that large window areas on the north side are much less problematic because there is no direct sunlight. At the same time, modern triple glazing today offers significantly better thermal protection than in the 1990s, so large glazing can be implemented there without issue.
Nevertheless, as a homeowner, you often reach your limits on hot summer days and see air conditioning as the only solution. Dipl.-Ing. Thomas Penningh from the Association of Private Builders (VPB) explains that while air conditioning is gaining importance, a climate-adapted design is the better long-term solution.
Therefore, attention should be paid to the orientation of the house, the arrangement of rooms according to the cardinal directions, the size of the window areas, and natural ventilation.
Also interesting: Properly Protecting the House from Summer Heat
Shading and Materials as Key to Heat Protection
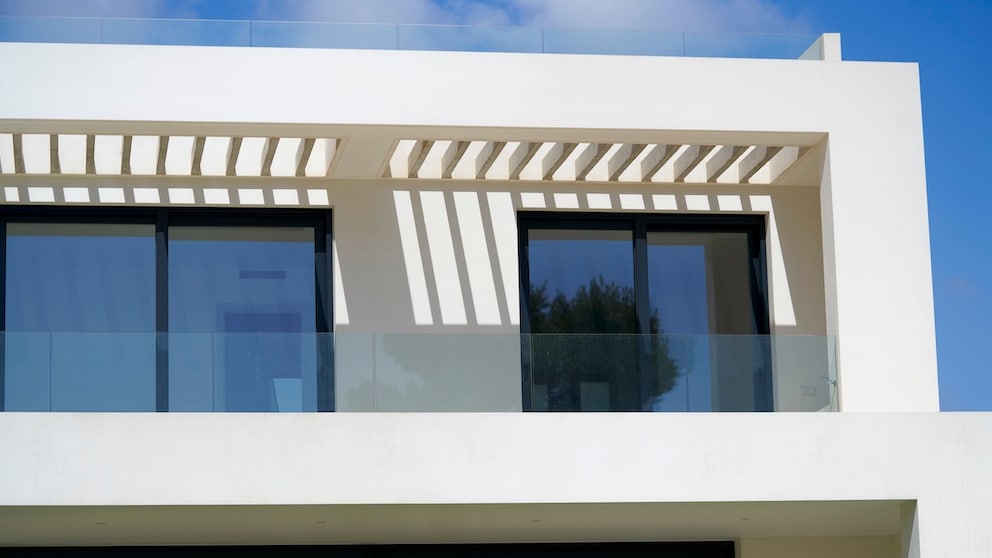
For the DGNB board, external shading options are the “be-all and end-all.” Retrofitting such sun protection later can be more difficult and costly. A look at architectural history shows that this method is by no means new. The managing director of DGNB e. V. points to the New York Flatiron Building, whose windows were almost entirely equipped with external awnings in the early 20th century. They protected the rooms from direct sunlight long before air conditioning became standard. With the spread of air conditioning technology, many of these shading elements disappeared. For Kreißig, this example is a proven architectural solution that should come back into focus today. It’s more sustainable to prevent heat from entering the building in the first place than to cool it out later with high energy expenditure.
But not only awnings, pergolas, or roof overhangs protect a single-family home from summer heat. The design of the property also plays an important role. According to Kreißig, deciduous trees are particularly important. They provide natural shade in summer and allow sunlight into the house in winter when they lose their leaves.
The Features of a Hybrid House

Why New Buildings Often Look Monotonous Today
Smart Planning Is Crucial
But even the best sun protection alone is not always enough. The construction of a single-family home is equally crucial. “It always comes down to smart planning,” says Penningh. The location, microclimate, user preferences, and overall construction play a decisive role.
He also emphasizes that no single building material makes the difference, but rather the combination of various materials. Combining heavy building materials with high storage mass sensibly with well-insulating materials can significantly reduce heat penetration. The correct arrangement of thermal insulation, such as in the roof, also contributes. Massive ceilings and walls heat up more slowly and release heat with a delay.
Kreißig explains that the heat absorbed during the day should ideally reach the interior only in the evening or at night. Then it can be dissipated through cross-ventilation at night. “This combination of good phase shift with the possibility of cross-ventilation at night is actually the prerequisite for not needing an air conditioner at all.”
The DGNB board believes that alongside traditional massive building materials, natural materials like clay bricks are gaining importance again today. They store heat, regulate humidity, and ensure a pleasant indoor climate.
What We Can Learn from Hot Regions
But is it enough to adopt individual materials, or can construction methods from countries with hot climates serve as a model for single-family homes? “Not necessarily,” says Penningh. Construction methods are always shaped by climate, culture, and history and cannot be transferred one-to-one. However, we can learn from their principles. Especially in terms of air circulation and shading, there have long been good examples from Arab and African countries, as well as from German architects.
Kreißig also points to courtyards, as found in many Mediterranean or Arab regions. They create a pleasantly cool climate through shading and evaporation, such as from a fountain.
Anyone planning or building a single-family home today should therefore not only focus on the building itself but also consider the outdoor space from the start. Trees, shading, and smart property design are just as much a part of a future-proof living concept as durable building materials and a well-thought-out orientation of the house. If natural shading is not possible, external sun protection should be planned directly. “Sooner or later it will come, and then it will be significantly more expensive,” says Kreißig.
Penningh also advises focusing on the essentials. Anyone building a single-family home should carefully consider how much living space is actually needed and limit the building technology to the necessary level. Durable and sustainable materials reduce maintenance effort, lower operating costs, and ensure that a single-family home remains comfortable and energy-efficient in the future.
In the end, both experts agree. The single-family home of the future does not need to be completely reimagined. It is much more important to rely on proven architectural styles and adapt them to today’s requirements.