


August 27, 2026, 4:47 am | Read time: 5 minutes
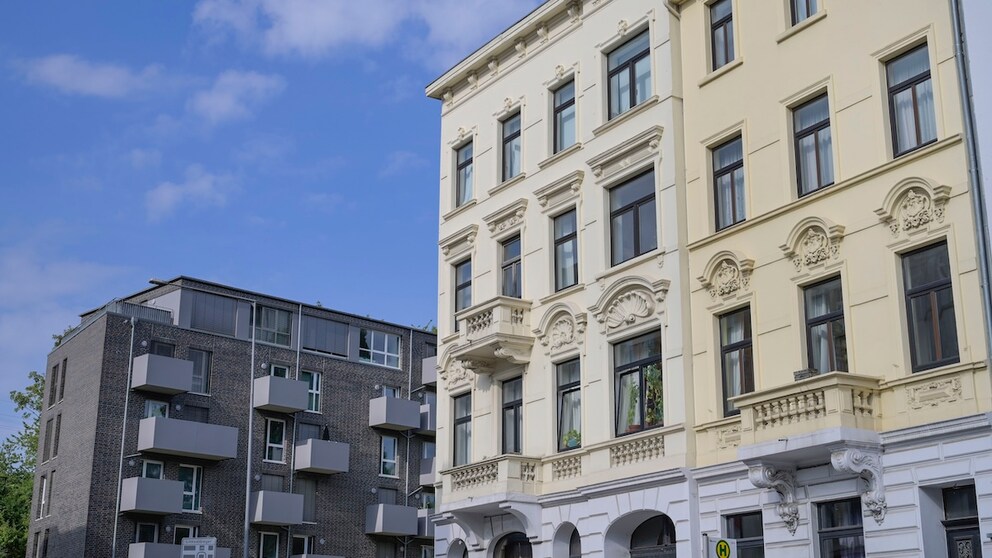
Many people find modern residential buildings less appealing than older ones. The smooth, often monotonous facades of modern apartment buildings appear plain, functional, and sterile to many observers. In contrast, we find historical buildings with stucco, ornaments, bay windows, and richly decorated facades particularly attractive. But why do modern buildings often seem so dull? What role do construction costs, regulations, and current architectural trends play?
Why Buildings Were More Elaborate in the Past
The magnificent old buildings of the past did not come about by chance. In earlier eras, the design of buildings was heavily influenced by the architectural styles and societal ideas of the time. What was considered beautiful, representative, or contemporary changed over time. Wealthy builders used architecture deliberately to demonstrate their wealth and social status.
During the Gründerzeit period, for example, numerous apartment buildings with opulent details and ceilings were intentionally designed to resemble the halls of palaces. However, there were also simple, purely functional buildings in past eras. Many of these buildings still stand in our cities today, often hidden as back buildings. What shapes the cityscape today is therefore also a selection of the buildings that have been preserved, including many with decorated facades.
Moreover, an old building does not look beautiful solely because of its age. Without continuous maintenance and extensive renovations, the building fabric can suffer and lose value.
Also interesting: Will Houses Soon Be Built Without Glass Facades?
Construction Costs and Housing Demand
Today, different factors play a role in the planning of new buildings. When a lot of new housing needs to be created quickly, multi-story residential construction often relies on standardized and serial construction methods. Modules are prefabricated industrially in the factory and only assembled on the construction site. This shortens construction time and reduces costs, but it can also result in entire neighborhoods looking like they were cut from the same mold.
A study by the University of Cambridge from 2025 on well-being shows that this is not just an optical problem. It indicates that closely spaced and regularly repeated vertical elements on facades can cause measurable visual stress.
Decorations such as stucco, ornaments, or elaborate bay windows play a significantly lesser role in today’s residential construction. Such elements incur additional costs for planning, materials, and craftsmen.
How strongly the budget can influence design is demonstrated by current competition projects in Berlin. At the Molkenmarkt project, natural stone, complex window structures, and profiled natural stone facades were among the cost-intensive elements. In another Berlin competition design, the architects worked with few facade materials and developed the independent design primarily through proportions and the arrangement of elements.
Regulations and Energy Efficiency as Visual Constraints
In addition to construction and material costs, today’s legal requirements for energy efficiency and climate protection are added. Builders and architects must consider climate-related requirements for energy efficiency, insulation, and climate protection. These requirements can influence the construction and planning of a building but do not necessarily have to lead to a less appealing appearance.
The Federal Environment Agency points out that external wall insulation can be planned in such a way that the changes fit well into the design of the building. Especially with old buildings, it comes down to details like windows, cornices, and other facade elements. Even with facades worth preserving, solutions can be found to improve thermal protection without destroying the external appearance. Modern insulation methods and special materials can be used for this purpose.
In new construction, architects must also incorporate energy efficiency and insulation into the planning from the outset. This can result in requirements for construction and facade design. However, this does not automatically mean that a building has to look plain or monotonous.
Conscious Trend or Digital Interchangeability?
In today’s architecture, reduction is often a conscious aesthetic trend. In minimalism, clear forms are deliberately chosen, and decoration is omitted, without making a building appear boring. A modern example of this is biophilic architecture. Plants and natural materials are deliberately integrated into the design of facades and roofs. This can make a building appear more lively and is also reflected in the design of interiors.
What Is Parametric Design?

What characterizes an apartment from the Gründerzeit era?
AI and Digitalization
Digitalization and AI also create new possibilities in architecture. Today, planners can create and visualize designs digitally. With the help of artificial intelligence, certain computer programs can even simplify planning. At the same time, it can happen that architects repeatedly use similar solutions. This can cause the building to lose its connection to the region, which is also criticized.
However, these processes are not automatic. Architects must carefully control the processes through thoughtful preparation and the input of appropriate parameters. Therefore, it is not about whether architects use digital tools, but how they work with them and what ideas are behind them.
Also interesting: Does an Apartment Have to Meet Minimum Standards to Be Rented?
How Does a New Building Gain Character?
A new building does not need decorated facades, high ceilings, and stucco like a classic old building, but rather a good basic plan that considers both living space and building planning. Important design decisions can be made already in the basic planning. It depends on how a building is proportioned, how the windows are arranged, how facade elements are structured, and how materials are combined.
A good example is the “Living at Weißer See” project in Berlin by DMSW ARCHITEKTEN. Four new buildings were grouped around the former town hall, which was converted into a residential building, to form an ensemble. The participating architectural firms developed a common design concept that connects the different residential buildings. At the same time, the apartments are planned differently: The rooms have well-proportioned sizes and can be connected or separated depending on the living situation.