


July 25, 2026, 6:19 am | Read time: 5 minutes
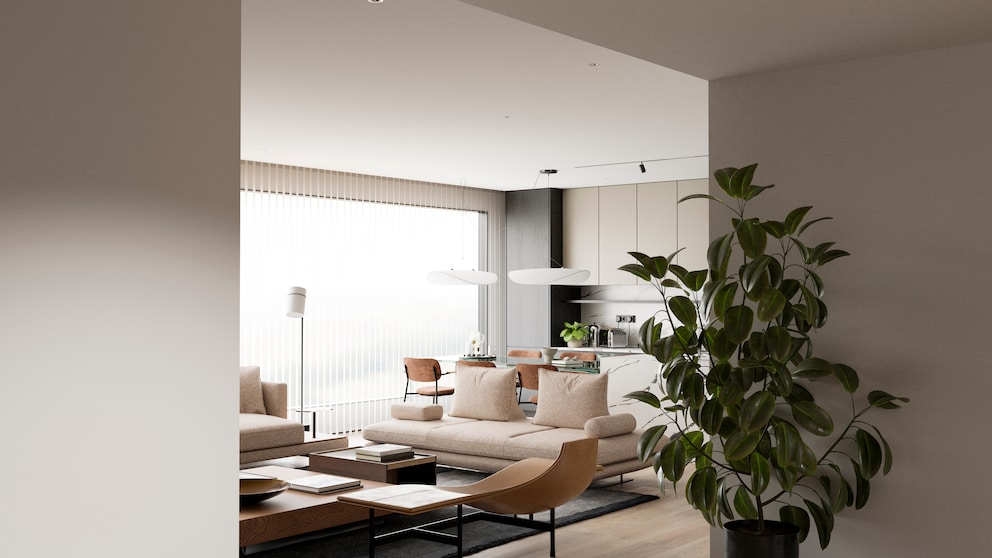
When it comes to furnishing your home, it’s important to start thinking about it early. Even if the new build is a dream property and you think, “Nothing can go wrong here,” it doesn’t mean every piece of furniture will automatically fit perfectly in the space. Even high-quality furniture can end up looking too big or too small, disrupting the room’s proportions. myHOMEBOOK explains how to plan your home furnishings sensibly.
Follow myHOMEBOOK on WhatsApp now
Measure First, Then Plan
Before eagerly ordering the first pieces of furniture, it’s essential to take precise measurements. This helps avoid situations where the sofa, dining table, or wardrobe don’t fit optimally in the room. At the same time, check how much space remains for walkways and whether drawers, doors, or windows can open without issues.
After measuring, it’s important to take a closer look at the floor plan. Pay particular attention to where radiators, doors, windows, or sloped ceilings are located, as they can complicate furniture placement and home furnishing. In an attic apartment, be especially mindful of the knee wall height. It typically ranges from 16 to 31 inches. Often, there’s only room for a sideboard, dresser, or small bookshelf. A tall wardrobe usually won’t fit there.
Space is often limited next to a door or radiator as well. However, these areas don’t have to remain empty. With narrow shelves, custom-built furniture, or other tailored solutions, you can make good use of these challenging spots. Additionally, look for niches or other areas suitable for built-in cabinets or custom furniture. Corners or wall sections often offer more potential than you might think. Custom-fitted cabinets can be a highlight not only in attic apartments but also make optimal use of available space.
Also interesting: How to Plan and Customize Furniture to Fit Perfectly
Buying or Building New
Depending on whether you’re buying an apartment or building new, there are differences in planning the furnishings. When buying, for instance, the floor plan, room sizes, and connections are usually predetermined. However, this doesn’t mean you’re more restricted: You just need to align your furnishings a bit more with the existing conditions.
In contrast, with a new build, you can consider the home furnishings during the planning phase. For example, you can already decide where there will be space for a large dining table, a kitchen island, or floor-to-ceiling built-in cabinets. If you need a lot of storage space or want to set up a home office, you can also account for this in the planning. This allows you to tailor the rooms optimally to your needs.
Harmoniously Coordinate Furniture and Style
Additionally, you should think early about which furniture you want to buy without losing the overall theme. Not every interior style can be mixed at will, unless you consciously choose an eclectic style. Be cautious with colors as well. They should be coordinated with the furniture, flooring, curtains, and other home accessories. Paying attention to details ensures a harmonious setup. This way, the home looks cohesive, and you feel comfortable in the long run.
It’s also important to choose furniture that fits the size of the room. Oversized furniture can make even spacious rooms feel smaller, while well-proportioned furniture creates a cohesive overall look. Conversely, too-small furniture can quickly feel lost in a large room. If you’re not a furnishing expert, you can mark the planned furniture with masking tape on the floor or use digital room planners. This gives you a better sense of the proportions before purchasing and helps you assess whether the furniture will actually fit the room.
How to Plan and Customize Made-to-Measure Furniture
What We Can Learn from the Japanese About Interior Design
Clever Use of Storage Space
If you want to create as much storage space as possible, plan your home furnishings with foresight. Especially in new builds, you can consider built-in furniture from the start. This way, you can make good use of areas under the stairs and behind doors. Ceiling-high cabinets can also create additional storage space without requiring more floor space.
In smaller apartments, multifunctional furniture like beds with drawers, benches with storage, or extendable dining tables can help make the most of the available space. If you want to waste as little floor space as possible, you can also opt for narrow shelves or custom cabinets. This not only creates more storage space but also ensures a calm and tidy overall appearance.
Also interesting: 7 Things That Make a Sofa Feel Uncomfortable
Plan Lighting and Electrical Layout
Just as important as the furnishings is the lighting and electrical planning. In a new build, you should know as early as possible where the bed, sofa, dining table, or kitchen will be located. Since electrical planning usually follows furniture planning, you can then plan outlets, light switches, network connections, and light fixtures exactly where they’ll be needed later. If you’re buying an apartment, these connections are usually already in place. Then, when planning the furniture, make sure it fits well with the existing outlets and light fixtures.