


September 15, 2026, 4:46 am | Read time: 6 minutes
Houses from 3D printers are considered one of the most exciting innovations in construction. The buildings are created layer by layer using special printing processes. But how does such a construction project work in practice? Who is this construction method suitable for, what are the advantages and disadvantages, and what costs should builders expect?
How Does Building a House with a 3D Printer Work?
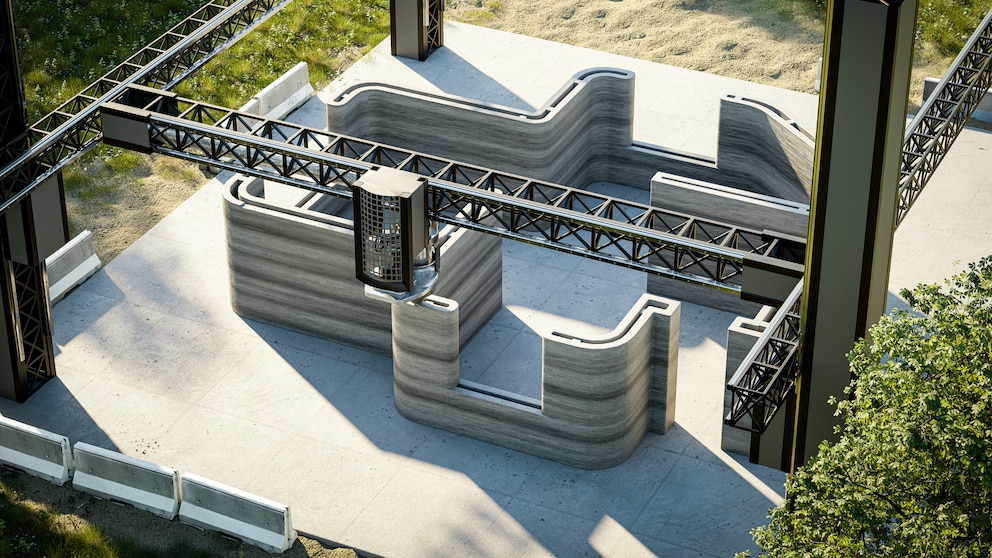
When thinking about building a house with a 3D printer, most people can’t imagine what it looks like in practice. It’s best to picture huge, automated piping bags for concrete that build a building shell layer by layer. Essentially, the “piping bag” is a high-tech nozzle that moves on rails around the entire building to construct the walls.
This robot is only intended for the shell of the house and leaves gaps for windows, doors, and electrical lines. It moves precisely according to a digital 3D construction plan until the walls are standing. Instead of ink, a 3D printer uses a special, fast-drying concrete mix that must be fluid enough to be pressed through the nozzle but solid enough not to collapse. Such a shell can usually be completed in a short time.
All other work, such as the roof, windows, wiring, and interior finishing, is done by craftsmen. Since the 3D printer is not self-operating, a trained team is needed on-site for supervision.
Also interesting: Will houses soon be built without glass facades?
First Residential Building from a 3D Printer in Beckum
In Germany, several houses have already been built using 3D printers. The first officially approved and printed residential building in Germany was constructed in 2021 in Beckum, North Rhine-Westphalia. The two-story building has a living area of about 160 square meters and was erected with a BOD2 portal printer from Peri. Only two people operated the machine, while a camera monitored the printing results and the equipment.
These Planning Steps Are Necessary for a 3D House
For a 3D-printed house, almost the same planning steps are necessary as for any other house. You need to find a suitable plot, obtain a building permit, and engage in planning. There are various possibilities for the floor plan and house shape.
According to the manufacturer, a 3D-printed house offers more design possibilities and can implement shapes and styles that would be difficult or impossible with conventional construction methods. However, it is important to clarify before purchasing the plot whether the development plan’s requirements align with your own ideas. Obtaining a building permit can also be more complicated, as the construction method is still relatively new. As a result, many regions lack the necessary approvals and experience, which can delay the approval process.
How Must the Plot Be Prepared?
For on-site assembly, two systems can generally be used: the portal system and an articulated arm robot. In the portal system, a scaffold with rails is set up, along which a high-tech nozzle moves. The concrete is applied layer by layer through this nozzle. In the articulated arm robot system, the concrete is transported via a hose line along the arm to the print head at the arm’s tip using a pump.
With both techniques, a solid foundation must first be poured and smoothed, just like in traditional construction. Additionally, concrete mixers and silos are needed to ensure the 3D printer doesn’t “run dry.” The path to the plot must also be made passable for heavy vehicles and appropriately reinforced to prevent the ground from sinking.
The Advantages of 3D-Printed Houses
A house from a 3D printer offers several advantages. For one, the short construction time can be enticing for many builders, as the shell can be completed within a few days. Additionally, less personnel is needed since many processes are computer-controlled. This can positively impact construction costs. Moreover, less material is required because it is applied more precisely through the nozzle, resulting in less waste.
Another advantage is the greater design freedom, especially for more complex and organic shapes. The acoustics in a 3D-printed house are also said to be better. Bernd Mergard, the builder of the first 3D house in Germany, calls it the “egg carton effect” and praises the wave structure of the shell, which is also visible inside. This breaks the sound, leading to excellent room acoustics.
Also interesting: How can 3D printers be used effectively in the household?
Where Are the Current Limits of the Technology?
So far, it is not yet possible to build a complete house with the technology. Currently, only shells are being constructed, as the printer only erects vertical walls; it can only print from bottom to top. Intermediate floors, roofs, and the entire interior must be built conventionally by craftsmen. Weather can also pose a challenge: Concrete is sensitive to heat, frost, wind, or rain. If it rains too heavily, the concrete washes out. In heat, it dries too quickly and cracks.
A Cost Overview
In Germany, the costs for a 3D-printed house are about 2,500 to 4,000 euros per square meter. The house in Beckum, including high-end features and smart home technology, cost 450,000 euros. It is currently unclear whether a 3D-printed house is actually cheaper than building a conventional building. Although this construction method can save costs due to the comparatively cheaper shell, additional costs often arise from regulations and bureaucracy.
Additional costs can also arise from the curved and organic shapes, as custom-made doors, windows, and furniture are often needed.

Europe’s Largest 3D-Printed Building Rises in Heidelberg

What Makes a Swedish House So Special
How Durable and Energy Efficient Are 3D-Printed Houses and What Misunderstandings Exist?
3D-printed houses can compete with classic new builds in terms of energy efficiency and can also meet the KfW 55 standard. Regarding durability, there are no long-term experiences yet, as this technology is still in its infancy.
Many people think that the insulation is printed along with the walls. However, this is not the case. The walls are printed in three layers, and the gaps are subsequently filled with insulation material by craftsmen in a separate step.
Also interesting: Why do new buildings often look monotonous today?
3D Printing and the Climate Balance
Despite the innovative construction technique, there is also a downside: The 3D-printed house uses a concrete-cement mix that consumes a lot of energy during production and is therefore partly responsible for global greenhouse gas emissions.
At the same time, the precise method also results in less waste and leftover concrete. The construction project in Lünen, for example, used concrete that is 100 percent recyclable and contains a binder with about 55 percent CO₂ reduction compared to conventional Portland cement. Research is currently being conducted on ultra-lightweight concrete, which could improve the ecological balance in the future.