


November 16, 2026, 12:43 pm | Read time: 5 minutes
Originally conceived as a mere bad idea, the T-solution has proven to be a clever and highly practical method for maximizing space in any room. myHOMEBOOK explains how the T-solution works and how it can be implemented in various rooms.
Follow myHOMEBOOK on WhatsApp now
What exactly is a T-solution?
A T-solution is a specific room layout where a freestanding partition wall, combined with a perpendicular wall, forms a “T” from a bird’s-eye view. Depending on the circumstances, this partition can be placed in the center, left, or right of the room. As it is an open room concept, the individual areas remain connected.
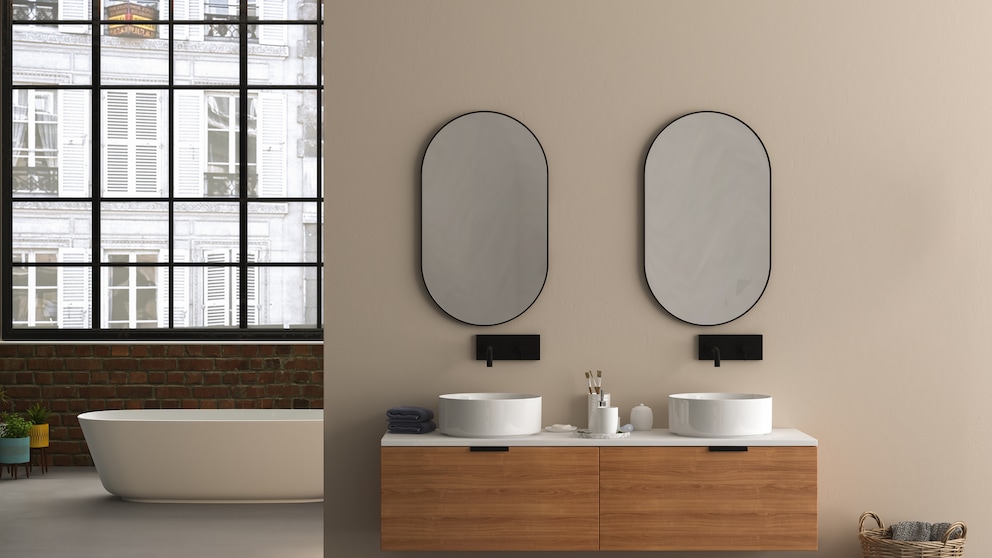
This design originated in modern bathroom planning to break up the traditionally narrow bathroom. The toilet and shower are cleverly hidden behind the wall, while the front side provides space for the washbasin. The trend is now spreading to other living areas: A children’s room can be optimally divided for two siblings with the T-solution, and a bedroom can be expanded to include a walk-in closet.
Also interesting: These are the home building trends for 2027
The flexibility of the T-solution
For the T-solution, you don’t always have to resort to drywall. Ready-made room dividers can also serve this purpose. For example, if you place a wooden slat wall perpendicular to an existing wall projection, it creates this characteristic T-shape. It divides the room into two areas, allowing plenty of light to pass through and providing an aesthetically pleasing effect. This method is particularly practical in rental apartments, where permanent alterations are not welcome.
This is especially advantageous in modern, compact apartments and studios, where everything happens in a small space. Often, there is no traditional entrance area or hallway. When you open the apartment door, you find yourself directly in the living space, wondering where to store jackets and shoes without creating a cluttered look.
Coat rack and room divider in one
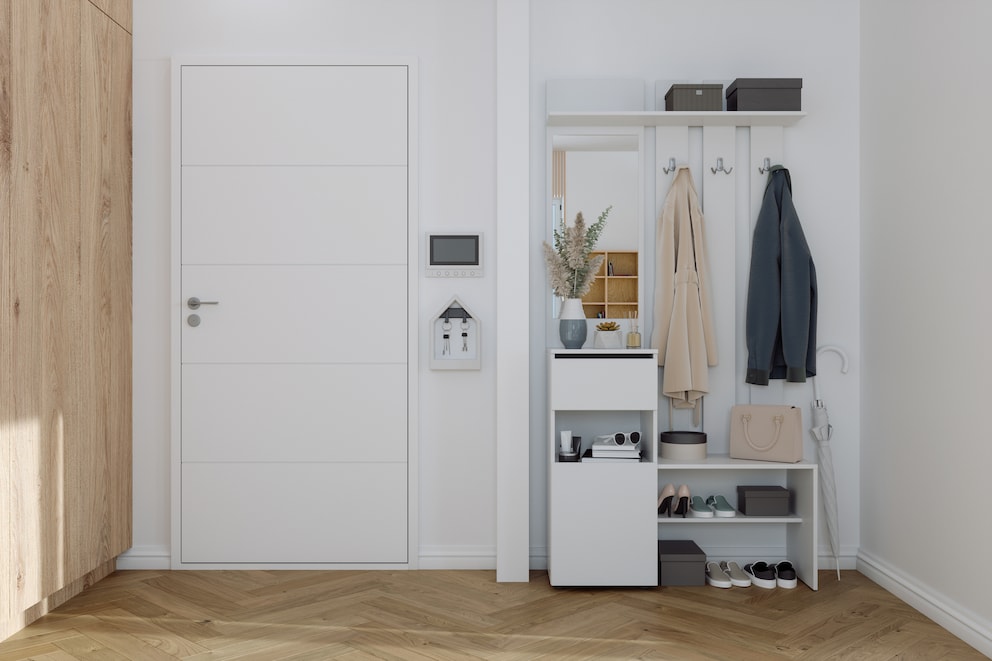
Therefore, it makes more sense to clearly delineate the entrance area. With the T-solution, you can create order and calm. A ready-made room divider or a custom-made piece from a carpenter can provide space for shelves, storage, and shoes and jackets on both sides as needed. The element is only attached laterally to an existing wall and extends into the room from there. Even the front side, or the head of the “T,” can be used for additional storage or as a shelf. This creates a full-fledged coat rack facing the door, while on the opposite side, a protected, private living or sleeping area is created without a direct view of the front door.
Since the partition element extends freely into the open space, it must be properly secured if not crafted and installed by a carpenter. Without sufficient stabilization, the construction would tip forward due to leverage. Depending on the model, individual cabinet elements should be firmly screwed together and anchored to a side wall. For maximum safety, additional fastening to the ceiling and floor is recommended. Alternatively, there are special clamping systems that provide support in rental apartments without drilling.
A walk-in closet in the bedroom
In the bedroom, the T-solution is also a particularly beautiful way to functionally separate a larger bedroom. The room is often divided with a half, ceiling-high wall. This can be drawn into the room about a third of the way from the back wall. Behind it, a spacious, open walk-in closet can be created. Since the freestanding wall does not extend to the exterior walls, enough daylight continues to flow into every corner. On the closet side, open, ceiling-high shelving systems with plenty of storage space can be integrated. The design can be rounded off with a thoughtful combination of clothes rails, drawers, and baskets.
On the bed side, the partition wall to the sleeping area offers space for a TV, allowing you to comfortably watch your favorite series from bed in the evening. This makes the bedroom practical, tidy, and cozy at the same time.
Also interesting: How does acoustics work in individual rooms?
How to Combine Bedroom and Bathroom

How to Furnish Walk-Through Rooms Successfully
The living room becomes multifunctional
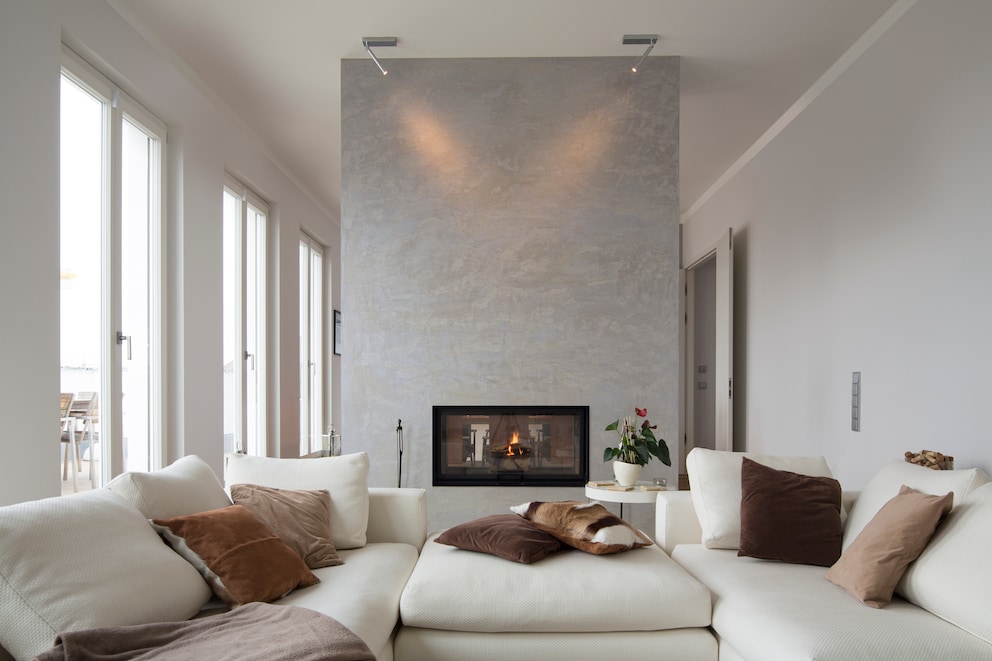
Some rooms are often very generously sized. Living rooms in older buildings often measure up to 45 square meters. Without a well-thought-out furnishing concept, the room can quickly feel empty and uncomfortable. Additionally, the room acoustics can suffer. Since the trend in living spaces is moving toward multifunctionality, it is worth exploring different room layouts with the T-solution.
By dividing the living room into several sections, you create retreats that are invaluable when things get lively at home: One person can relax and read on the sofa, while another works undisturbed at the desk.
Ideas for the living room
To ensure that the individual areas in a large living room transition seamlessly and create a cohesive overall look, it is important not to extend the T-walls all the way to the ceiling. An appropriate wall height, where the ceiling remains visible as a whole, can still provide a unified room feel.
Additionally, wall niches, recessed shelves, or pass-throughs can be planned. An equally effective idea is a material change in the upper third of the wall. Clear glass or ribbed glass works particularly well here, creating an exciting, light-permeable effect. Moreover, a room divider can be practically used from both sides. On one side, it provides space for books and sculptures, while the other serves as a back wall for the dining table or a cozy reading nook. This setup creates a flowing transition around the T-wall from one living area to the next.